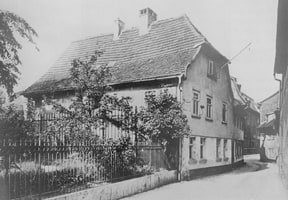
BRAUHAUSGASSE 13 · WEIMAR
The Eckermann House
Johann Peter Eckermann lived here from 1823 until his marriage in 1831. The house is one of the oldest in the Frauentor quarter.
Eckermann's home
From 1823 until his marriage in 1831, this unassuming building in Brauhausgasse was the home of Johann Peter Eckermann, secretary and companion to Johann Wolfgang von Goethe. Although there is no documentary proof, it is believed that his living quarters were on the top floor.
Happy Weimar! – Of all the towns there be,
You, though small, are wondrously endowed;
Pilgrims to your gates will ever be
Drawn by sacred power, a steady crowd;
And they will ask about the great men who
In finer times strove here with all their might,
And with noble envy they will rue
Not having lived beside those men of light.Johann Peter Eckermann (1792–1854), from: Gedichte (Poems), Leipzig 1938
One of the oldest houses in the Frauentor quarter
The core fabric of the building dates from the 16th century; the vaulted cellars are probably even older. In the 18th and 19th centuries it underwent various alterations and extensions, which largely shape the character of the Eckermann House today.
Two wings, one courtyard
The two-storey complex consists of two parts. The older part, with its steep roof, presents its gable to Brauhausgasse and contains the main living rooms. The younger wing has its eaves facing the lane and is grouped around an inner courtyard; besides further living rooms, it also housed the service rooms. A landscaped garden once lay right beside the house, but it was lost to later building.
A modest Weimar townhouse
The Eckermann House is an individually listed monument of considerable commemorative value and an important example of the development of the modest Weimar townhouse. In its layout, room sizes, construction and form, as well as in its fittings, it shows the building style typical of what was once a town of farmer-burghers.
The rooms, which vary in size, are reached by a staircase in the centre of the main house; ceiling heights are relatively low. Grouping the rooms around the inner courtyard in the younger part of the building was a common principle. The ground floor is of solid, rendered rubble masonry, while the other walls, also rendered, are timber-framed. A massive fireplace on the ground floor, limestone slab flooring and remnants of plaster and paint in the interiors bear witness to middle-class domestic life in Weimar.
Vacancy and rescue
From 1981 the house stood empty and gradually fell into disrepair. Initial reconstruction work in 1991/92 could only be partly carried out, but contributed substantially to securing the building. During this period the house also underwent an extensive conservation survey. In 1998/99 the new owner, Roland Rynkowski, took on the further reconstruction and restoration in close consultation with the heritage authorities.
What has survived
The existing fabric was largely preserved. Damaged areas – above all the timber-framed walls and timber-beam ceilings, whose load-bearing parts were in places in a desolate state – had to be reconstructed and repaired: squared timbers were replaced, infill panels repaired and sections of ceiling closed.
Important conservation findings could only be secured to a limited extent, for example when restoring the fireplace. The wall paintings could not be preserved. The original room layout of the house, however, has largely survived.
The house through the years
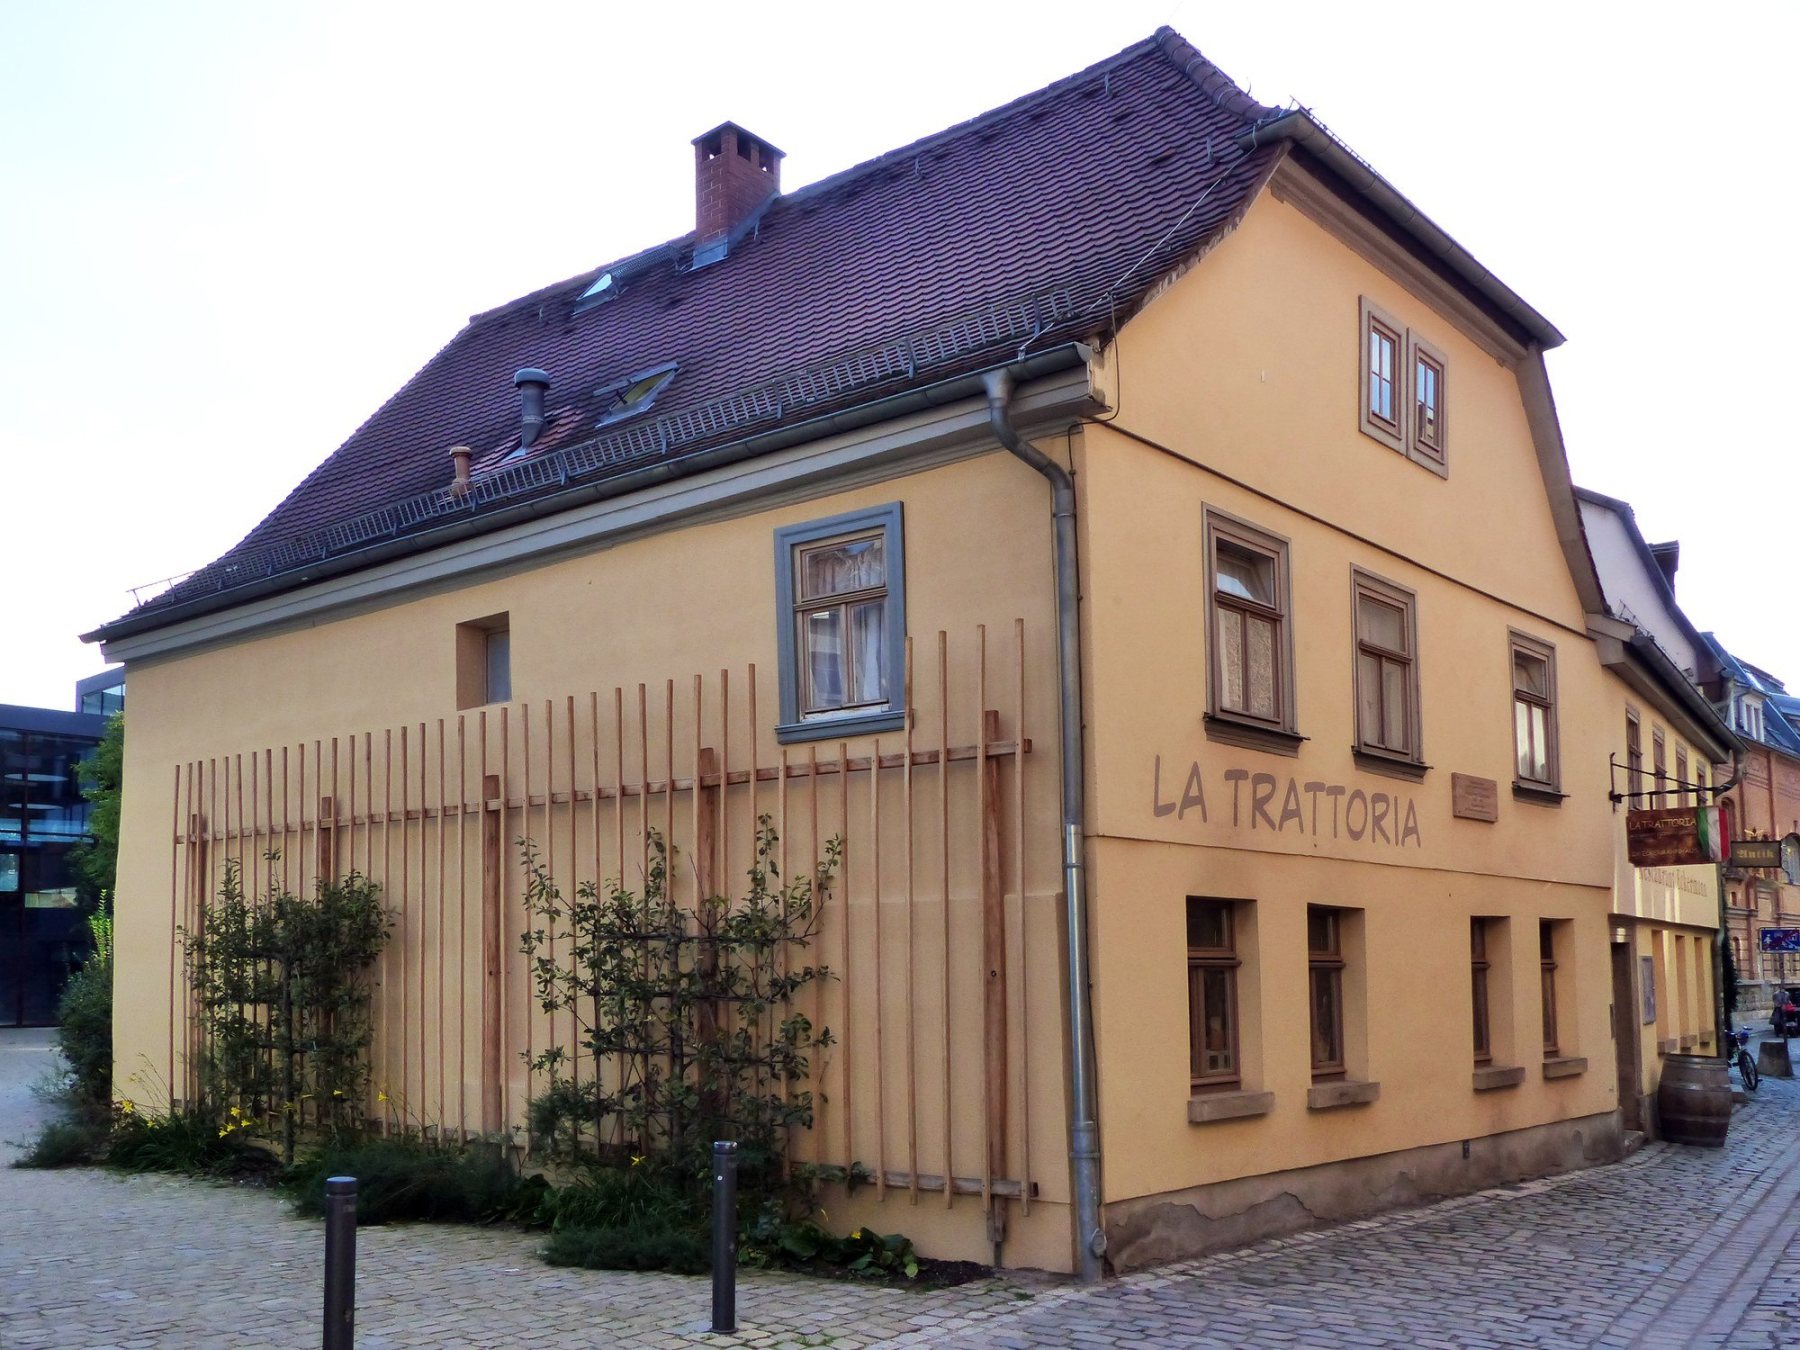
Eckermann House 2020
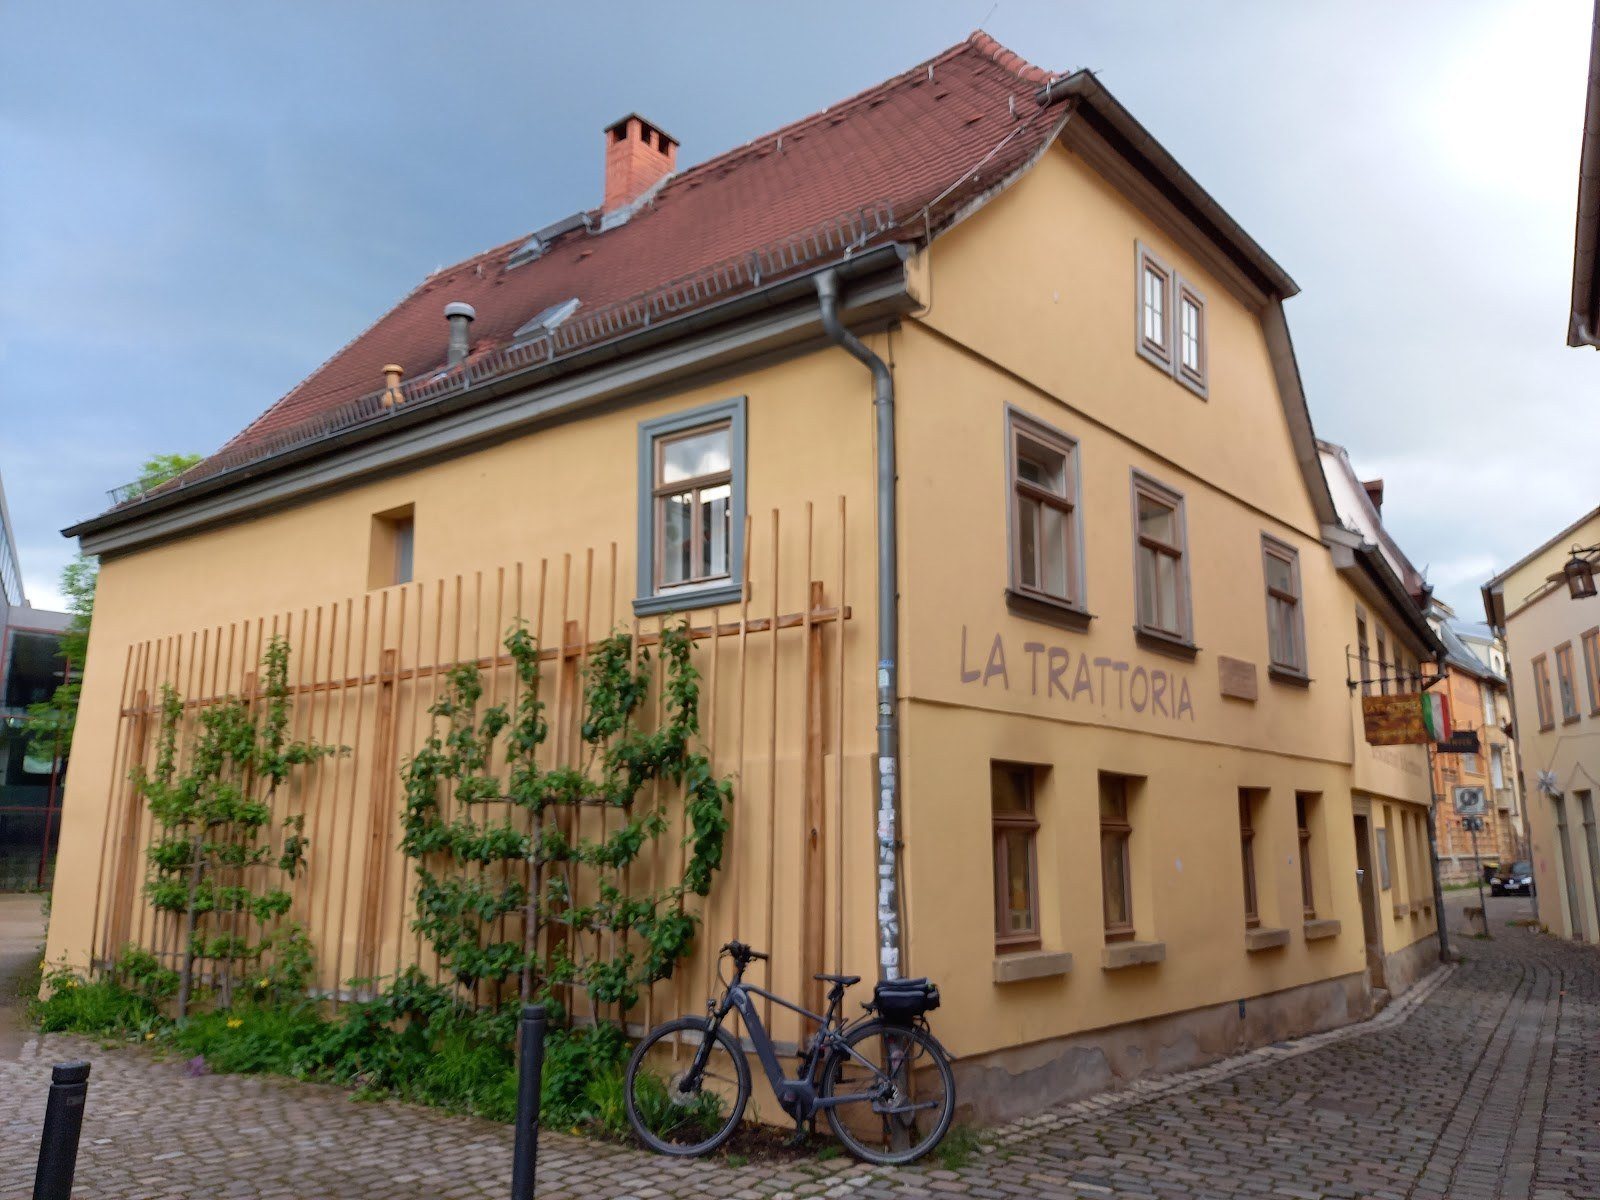
Eckermann House 2010